CMM Measuring
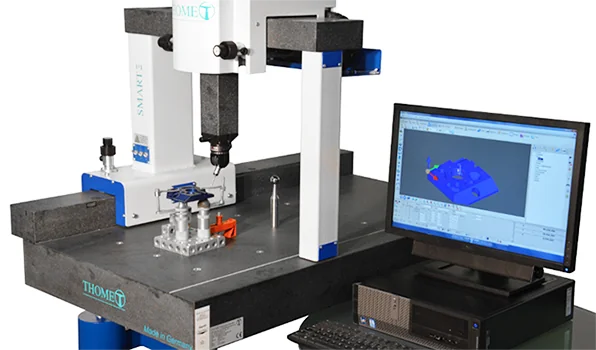
Coordinate measuring machine inspection of prismatic and freeform parts. We report true position, flatness, roundness, profile and full GD&T against your drawing, with clear pass/fail results.
Metrospec measures, scans and models your parts — CMM inspection, 3D scanning and probing, and full CAD/CAM support from our KwaZulu-Natal facility.
From a single critical feature to a full production run — we verify what you make and help you make it better.
Coordinate measuring machine inspection of prismatic and freeform parts. We report true position, flatness, roundness, profile and full GD&T against your drawing, with clear pass/fail results.
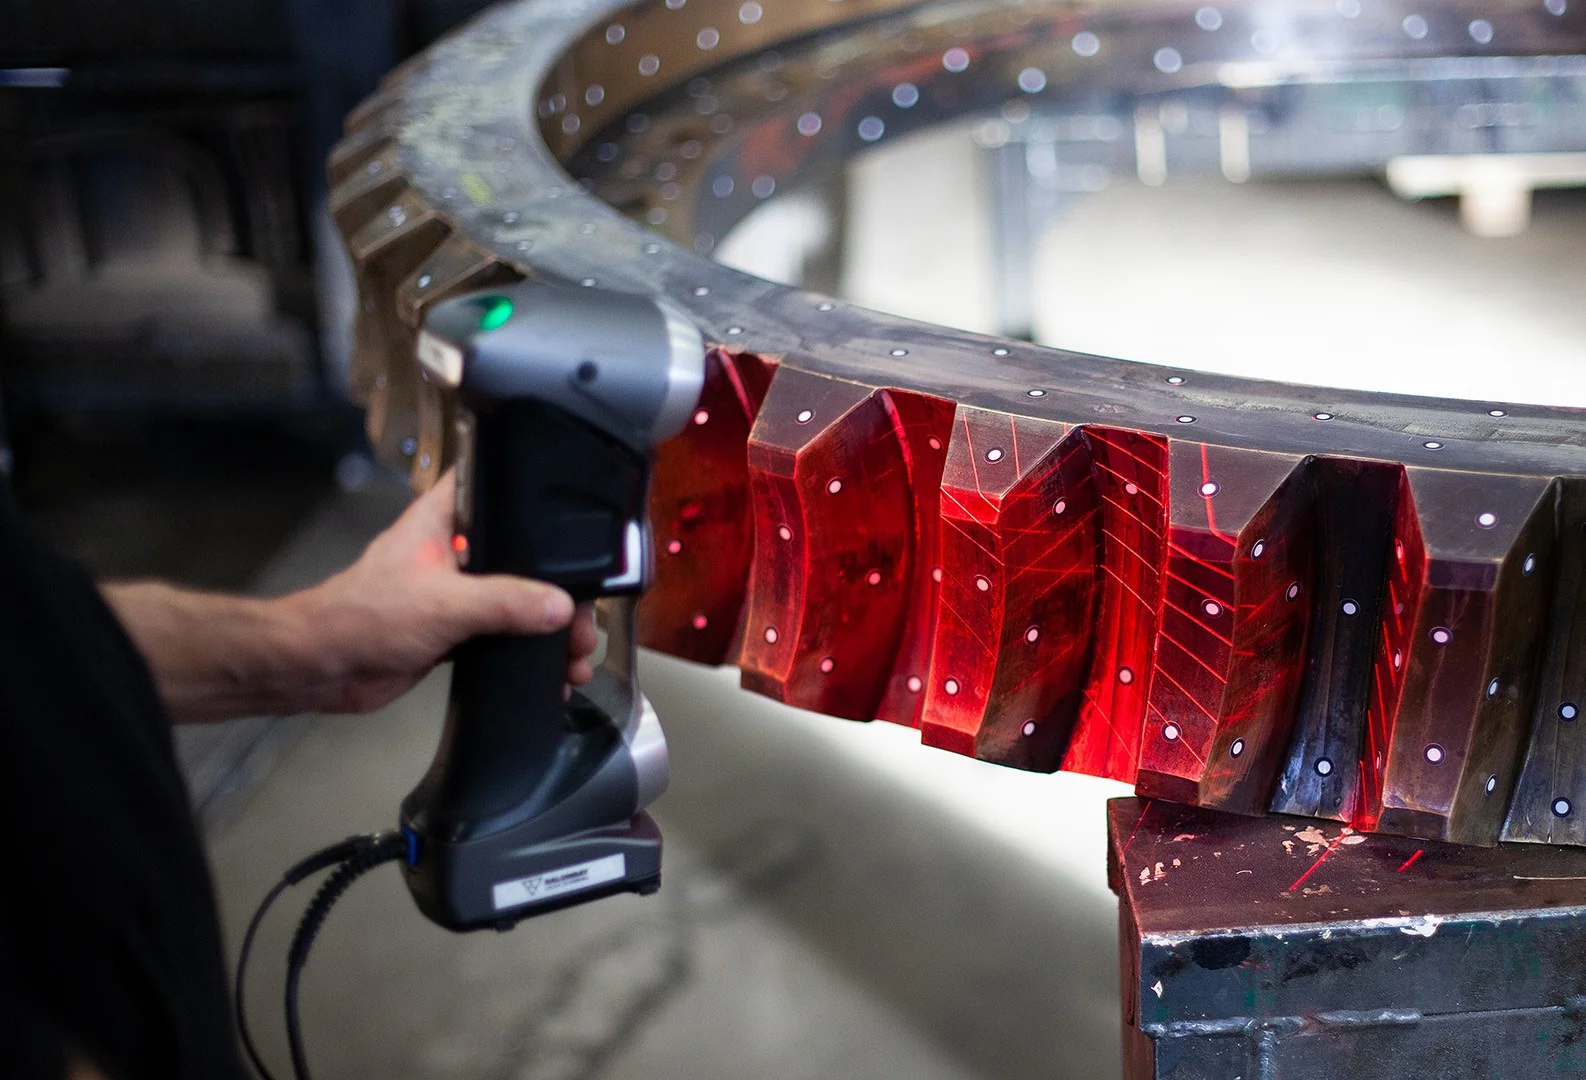
Non-contact laser scanning and touch probing capture the real geometry of a part — worn tooling, legacy components or complex castings. You get usable surface data and a deviation colour map.
3D modelling, 2D drafting and drawing updates from sketches, samples or scanned data. We build clean, manufacturable models with proper tolerancing so the shop floor has no guesswork.
Toolpath programming for milling, turning and drilling. We take your CAD model to verified G-code, with stock simulation and tool-holding checks before it ever reaches the machine.
Documented results your customers and auditors can follow — dimensional reports, deviation maps and certificates of conformance issued against the drawing revision you supply.
Some parts cannot travel. We come to your plant across KwaZulu-Natal for on-machine probing, alignment checks and site measurement, so production keeps moving.

Metrospec was built around a simple idea: manufacturers should not have to guess whether a part is right. We run a climate-controlled measurement room in KZN and work daily with toolrooms, machine shops, plastics moulders and product developers across the province.
Our team combines hands-on machining experience with formal metrology practice. That means we understand what a tolerance costs you on the floor — and we report results in a way your machinist, your customer and your quality auditor can all act on.
A look at the equipment, parts and data that pass through Metrospec every week.


Repeat work comes from shops that need an answer they can rely on the first time.
Tell us what needs measuring or modelling and we will come back with a quote and a realistic turnaround. Bring the part in, or we can collect across KwaZulu-Natal.
Send us your part details, drawing revision and quantity. We reply with pricing and lead time, usually within one working day.
Send a part, a drawing or a question. Whether it is a first-article inspection, a scan of worn tooling or a CAD model that needs building, we will tell you what is possible and how long it will take.
Phone or email is fastest during working hours. If you are sending a drawing, include the revision number and the quantity you need measured — it saves a round trip.
Our measurement room runs on the same clock as your production line. Standard hours are below — out-of-hours inspection can be arranged when a job cannot wait.
| Monday | 07:30 – 16:30 |
|---|---|
| Tuesday | 07:30 – 16:30 |
| Wednesday | 07:30 – 16:30 |
| Thursday | 07:30 – 16:30 |
| Friday | 07:30 – 16:30 |
| Saturday | By appointment |
| Sunday & public holidays | Closed |
Turnaround: most standard inspection jobs are reported in 2–4 working days. Urgent breakdown work is quoted on the day you call.
Ring the bell at reception and we will take your parts straight into the measurement room. Small components travel well in a labelled box; larger assemblies are best delivered on a pallet or still mounted on their fixture.
If you are not sure what to send, send a photo and the drawing. We will tell you what we need to measure it properly.

Tell us what needs measuring or modelling and we will come back with a quote and a realistic turnaround. Bring the part in, or we can collect across KwaZulu-Natal.
Send us your part details, drawing revision and quantity. We reply with pricing and lead time, usually within one working day.
Metrospec started with one CMM, a rented corner of a Pinetown toolroom and a promise to give manufacturers an answer they could trust the first time. Twenty years on, that promise still runs the business.
Metrospec was founded in 2005 by two men who had spent their working lives on either side of the same argument. One ran a toolroom in New Germany and was tired of scrapping parts that had passed a visual check. The other was a metrologist who could measure anything but rarely got to see what happened to the numbers afterwards.
They pooled their savings, bought a second-hand coordinate measuring machine and set it up in a corner of the toolroom. The first jobs were gearbox housings and injection moulds for local plastics firms — parts where a few microns either way decided whether a production run shipped or sat in a reject bin.
Word travelled the way it does in KwaZulu-Natal manufacturing: one shop told another, and the corner became a room, then a dedicated measurement facility in Kirk Road Industrial Park. We added laser scanning when customers started bringing us worn tooling with no drawings. We added CAD and CAM when they asked us to fix the model, not just report on it.
What has not changed is the way we work. Every job gets a named technician, a realistic date and a report written in language the person at the machine can act on. We are still a small team, and we still answer the phone.
Two decades of measuring parts for KZN manufacturers, one job at a time.
A second-hand CMM, a borrowed bench in a Pinetown toolroom and two founders taking on first-article inspections for local plastics moulders.
Demand from toolrooms and machine shops outgrew the corner. We moved into a climate-controlled measurement room and took on our first full-time technician.
Customers kept arriving with worn tooling and no drawings. We added laser scanning and probing so we could capture real geometry and reverse-engineer it back to a usable model.
Reporting a problem was only half the job. We brought CAD modelling and CAM programming in-house so a failing part could be measured, redesigned and cut without leaving the building.
Some parts cannot travel. We took portable probing equipment to plants across Durban, Pinetown and Pietermaritzburg for on-machine alignment and site measurement.
Six people, a calibrated CMM and scanning suite, and a client list of KZN manufacturers who send us the jobs they cannot afford to get wrong.
Small enough that you will speak to the person doing the work. Experienced enough that you will not have to explain it twice.

Twenty-five years in dimensional metrology, most of it spent arguing that a good report is one a machinist can read without a phone call. Johan signs off every first-article inspection that leaves the room.

Thandiwe turns point clouds into parts you can make again. She handles the worn tooling, the legacy castings and the components that arrive with nothing but a photograph and a story.

Riaan builds the models and the toolpaths. He came to us from a machine shop floor, which is why his drawings carry the tolerances a machinist actually needs and nothing they do not.
Metrology is a service built on trust. These are the three things we will not trade away, even when a job is urgent and the pressure is on.
Every measurement we issue is traceable to national standards, with the equipment calibration records to back it up. If an auditor asks, the answer is in the file.
If a part is out of tolerance, we say so plainly and tell you by how much. If a job cannot be done in the time you need, we say that too, before you commit.
Drawings, models and prototypes are handled in confidence and never shared. Several of our clients compete directly with each other, and that has never been a problem.
If you are nearby in Pinetown, you are welcome to bring a part in and watch it being measured. It is the quickest way to judge whether we are the right fit for your work.

Metrospec offers six services under one roof in Pinetown: CMM inspection, 3D scanning and probing, CAD modelling, CAM programming, inspection reporting and on-site measurement. Below is what each one covers, what you receive, and how long it usually takes.
Coordinate measuring machine inspection is the core of what we do. A touch-trigger probe on a calibrated CMM captures the true geometry of your part feature by feature, and we compare every result against the drawing revision you supply. Prismatic parts, turned components, castings, moulds and freeform surfaces all run through the same disciplined routine.
We report true position, flatness, roundness, cylindricity, concentricity, perpendicularity, profile of a surface and the rest of the GD&T callouts on your drawing — not just the easy dimensions. Where a feature is out of tolerance, you get the measured value, the deviation and the direction it sits off, so the machinist knows which way to adjust.
Typical work includes first-article inspection for a new mould or a new supplier, batch sampling on a production run, in-process checks when a machine is drifting, and dispute resolution when a customer rejects a delivery and you need an independent measurement.
When a part has no drawing, or when the drawing no longer matches what is on the bench, scanning is how we get the truth back. Non-contact laser scanning sweeps the surface and builds a dense point cloud; touch probing picks up the features a laser struggles with, such as deep bores, sharp internal corners and highly reflective faces. Used together, they cover the whole part.
We use scan data for three things. Reverse engineering: turning a worn or legacy component into a clean CAD model you can manufacture again. Wear analysis: comparing a used part against its original geometry to show exactly where and how much material has gone. And verification: checking a complex freeform surface — a mould cavity, a turbine blade, a hand-finished pattern — against the nominal model.
You receive the raw point cloud if you want it, a cleaned mesh suitable for CAD, and a colour deviation map that shows high and low areas at a glance. Files are issued in the format your software reads, and we will talk you through the results if the map needs interpreting.
Measurement tells you what you have. CAD tells you what you should have. We build 3D models and 2D drawings from whatever you can give us — a sketch on a job card, a sample part, a scanned mesh, an old print with half the dimensions missing, or a customer's model that needs correcting before it can be made.
Every model we issue is built to be manufactured. That means proper datum structure, tolerances that reflect what the process can actually hold, and geometry that a machinist or a toolmaker can work from without a phone call. We also update existing drawings when a design changes, so the revision on the shop floor matches the revision in the office.
Deliverables are issued as native CAD files, neutral formats such as STEP and IGES, and PDF drawings where a printed copy is needed. If your team works in a specific package, tell us at the start and we will match it.
Once the model is right, the toolpath has to be right too. We program milling, turning and drilling operations from your CAD model and hand over verified G-code that is ready to run. Every job is simulated against the stock before it leaves us, so collisions, over-travel and tool-holder clashes are caught on the screen rather than on the machine.
We program for three-axis and multi-axis milling, CNC turning and mill-turn work, and we set up the workholding and datum strategy as part of the job. If you are running a one-off repair or a short production run, the same care goes into the setup sheet — tool list, offsets, feeds and speeds — so the operator is not guessing at the control.
Send us the model and tell us the machine, the control and the tooling you have. We will program to what is actually on your floor, not to an ideal machine you do not own.
A measurement is only useful if it can be read, trusted and filed. Every job we complete is issued with a documented report: the drawing revision it was measured against, the equipment used, the calibration status of that equipment, the measured values, the tolerances and a plain pass or fail against each callout.
Reports are written for three audiences at once. Your machinist needs to know which feature to adjust and by how much. Your customer needs evidence that the part conforms. Your quality auditor needs traceability back to national standards. We build the report so all three get what they need from the same document.
Certificates of conformance, deviation colour maps, statistical summaries for a batch and re-inspection reports after a repair are all available. If your customer has a report template they insist on, send it to us and we will issue in that format.
Some parts cannot come to us. A machine bed, a press frame, a large mould still bolted into the press, a shaft that cannot be removed without a week of downtime — these get measured where they stand. We bring portable probing and scanning equipment to your plant and work around your production schedule.
On-site work covers on-machine probing and alignment, checking a machine's geometry after a crash or a move, verifying a large fabrication against its drawing, and setting up a part on a machine before a critical cut. We can work after hours or over a weekend if the line cannot stop during the day.
We travel across KwaZulu-Natal — Durban, Pinetown, Pietermaritzburg and the surrounding industrial areas — and further afield by arrangement. Tell us the part, the access and the window you can give us, and we will quote the visit.
Every service above ends in something you can hold, file or load into your own software. These are the deliverables we issue, and what each one is for.
A full dimensional report on a new part or a new supplier, measured against your drawing revision. Every callout listed, every result pass or fail, with the measured values behind it. The document your customer's quality department asks for.
Sampled or full-batch measurement on a production run, issued as a single summary with the spread of results across the batch. Useful for spotting a machine drifting before it produces a reject bin.
The raw scan data and a cleaned mesh of your part, exported in the format your CAD package reads. The starting point for reverse engineering, wear studies or archiving a part that has no drawing.
A visual comparison of the real part against the nominal model, with high and low areas colour-coded and the magnitude quantified. The fastest way to see where a mould has worn or a surface has distorted.
A clean solid or surface model with proper datums and tolerances, issued as native CAD plus STEP or IGES. Built so a machinist or toolmaker can work from it without a phone call.
New or updated detail drawings, dimensioned and toleranced for the shop floor, issued as PDF and native files. We keep the revision on the bench matching the revision in the office.
Simulated, collision-checked toolpaths for your machine and control, with a setup sheet listing tooling, offsets, feeds and speeds. Ready to run, not ready to debug.
A signed statement that the part meets the drawing, backed by traceable measurement data and equipment calibration records. The paperwork that lets your delivery through the customer's goods-in gate.
Measuring a part is often only part of the job. When a drawing needs to become a finished component, or a worn part needs to be made again, we work with a network of machine shops and fabrication shops we have partnered with for years — so you can hand us the whole problem instead of a piece of it.
We are metrologists, not a machine shop, and we are honest about that. What we do have is a short list of CNC machine shops, toolrooms, fabrication and welding shops, and surface treatment suppliers across Pinetown, Durban and Pietermaritzburg whose work we have measured for years. We know which of them holds a tight tolerance on a small batch, which one can handle a large fabrication, and which one will tell you honestly when a job is not for them.
Because we inspect the output ourselves, the loop closes. A part is measured, modelled or programmed by us, machined or fabricated by a partner, then brought back to our measurement room and checked against the same drawing before it reaches you. You deal with one contact, one specification and one report — not three suppliers and a conversation about who is responsible.
One quote, one point of contact. Tell us the finished part you need and we will price the measurement, the model, the machining or fabrication and the final inspection together. You approve one number and we manage the rest.

The same four steps whether you send us one part or a batch of two hundred. You get a named technician and a date you can plan around.
Part, drawing revision and quantity. A photo is fine if the drawing is missing. We come back with pricing and a realistic lead time, usually within one working day.
The part is set up in the measurement room or scanned, and the work is done by the technician who quoted it. You get a call if anything on the drawing is unclear.
Every report is reviewed before it leaves the room. If a result looks wrong, we re-measure rather than send a number we do not trust.
You receive the report, model or G-code, and we will walk you through the findings if you want a second pair of eyes on the numbers.
Send us a photo of the part and the drawing you have. We will tell you whether it needs CMM inspection, a scan, a new model, or simply a second opinion — and what it will cost before you commit.